
Views - Eco Friendly
Address
Rancho Mirage, CA
Price
$ 3,750,000
Property Attributes
- MLS#219044813DA
- TypeSingle Family
- CountyRIVERSIDE
- CityRancho Mirage
- AreaRancho Mirage
- NeighborhoodNot Applicable-1
- Zip92270
- StyleContemporary
- Price$ 3,750,000
- Bedrooms5
- Full Bathrooms6
- Half Bathrooms1
- Sqr Footage7384
- Lot Size1.04 Acres
Listing Provided Courtesy Of:
Carol Graff-Radford with Bennion Deville Homes.
Data Source:
CRMLS
Property Description
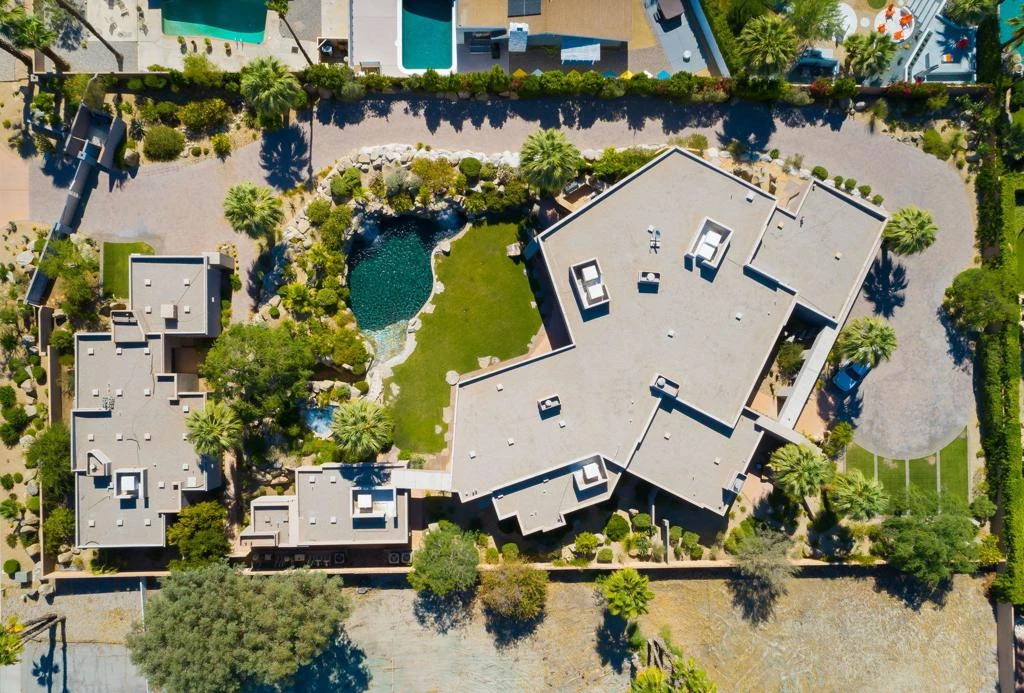
Exceptional value. Prestigious compound in the heart of the Tamarisk area of Rancho Mirage. Surrounded by majestic mountains, and your own private gated over 1 acre estate. Total of 5 car garages. This amenity conscious, contemporary home consists of approx 5100sf in the main home with 3BR/3.5BA. Step down bar and, state of the art kitchen boasting 3 sinks, 2 dishwashers, warming oven and too much to mention., 3 TV's, open plan family room and living and dining room - 4 fireplaces. A spa/fitness bldg. approx. 730sq.ft. opening onto the garden and its own bathroom, steam shower and kitchenette. Great also for a huge office. Detached guest house approx 1,510 sq. ft. 2BD/2BA - living room, kitchen and dining room with its own washer and dryer and its own 2 car garage. A/C's and evaporative coolers for energy efficiency. Unbelievable outdoor entertaining and huge patio areas absorbing all those magnificent views, fireplace and TV, with water features, perfect pool and elevated spa. Barbeque pavilion with seating area close to the amazing patio. This home is in pristine condition graced with features and amenities beyond expectations.
| Elementary School | Middle School |
|---|---|
| Rancho Mirage Elementary School | Palm Desert Middle School |
| Price History | |
|---|---|
| 6/21/2020 | Listed $3,947,000 |
| 3/3/2021 | 5% - $3,750,000 |
General Features
| Appliances | Convection Oven, Dishwasher, Freezer, Gas Cooking, Gas Cooktop, Gas Oven, Gas Range, Gas Water Heater, Ice Maker, Microwave, Refrigerator, Self Cleaning Oven, Water Heater |
|---|---|
| Architectural Style | Contemporary |
| Attached Garage | Yes |
| Community Features | Gated |
| Construction Materials | Stucco |
| Cooling | Central Air, Evaporative Cooling |
| Electric | 220 Volts in Garage, 220 Volts in Laundry |
| Elementary School | Rancho Mirage |
| Energy Efficient | HVAC |
| Exterior Features | Barbecue |
| Flooring | Carpet, Stone |
| Garage Spaces | 5 |
| Garage Y/N | Yes |
| Heating | Central, Forced Air |
| High School District | Palm Springs Unified |
| Interior Features | High Ceilings, Open Floorplan, Phone System, Recessed Lighting, Storage, Smart Home, Bar, Dressing Area, Multiple Master Suites, Walk-In Pantry, Walk-In Closet(s) |
| Levels | One |
| MLS Area | 321 - Rancho Mirage |
| Middle/Junior High School | Palm Desert |
| Open Parking Spaces | 10 |
| Parking Features | Driveway, Guest |
| Patio/Porch Features | Concrete, Covered |
| Pool Features | Electric Heat, In Ground, Private, Salt Water, Waterfall |
| Private Pool | Yes |
| Property SubType | Single Family Residence |
| Property Type | Residential |
| Roof | Composition, Flat |
| Rooms | Kitchen, Bathroom, Master Bedroom, Living Room, Exercise Room, Great Room, Family Room, Entry/Foyer, Den, Guest Quarters |
| Security Features | Security Gate, Gated Community |
| Spa Features | Heated, In Ground, Private |
| Subdivision Name | Not Applicable-1 |
| Terms | Cash, Cash to New Loan |
| Utilities | Cable Available |
| View | Desert, Mountain(s), Panoramic |
| Virtual Tour | https://www.aryeo.com/70600-cypress-ln-rancho-mirage-46178/unbranded |
| Virtual Tour | https://app.onepointmediagroup.com/70600-cypress-ln-rancho-mirage-46178/unbranded |
| Zoning | 1OGB82PNS3QU |
Interior Features
| 1/4 Baths | 1 |
|---|---|
| Air Conditioning Y/N | Yes |
| Fireplace Features | Family Room, Gas Starter, Guest Accommodations, Living Room, Master Bedroom, Outside |
| Fireplace Y/N | Yes |
| Full Baths | 6 |
| Heating Y/N | Yes |
| Laundry Features | Laundry Room |
| Living Area | 7384 |
| Total Baths | 7 |
| Total Bedrooms | 5 |
| Window Features | Blinds |
Exterior Features
| Door Features | Double Door Entry |
|---|---|
| Fencing | Stucco Wall |
| Foundation Details | Slab |
| Lot Features | Landscaped, Level, Sprinkler System |
| Lot Size Acres | 1.04 |
| Lot Size Area | 45302 |
| Lot Size Source | Assessor |
| Lot Size Square Feet | 45302 |
| Lot Size Units | Square Feet |
| Spa | Yes |
| Total Parking | 15 |
| View Y/N | Yes |
Room Details
| Room | Dimensions | Level | Flooring | Details |
|---|---|---|---|---|
| Bathroom | ||||
| Den | ||||
| Entry/Foyer | ||||
| Exercise Room | ||||
| Family Room | ||||
| Great Room | ||||
| Guest Quarters | ||||
| Kitchen | ||||
| Living Room | ||||
| Master Bedroom |
Amenities
- Foreclosure
- Views
- Short Sale
- New Construction
- Adult 55+
- Lease To Own
- No HOA Fees
- Furnished
- Master On Main
- Air Conditioning
- Seller Finance
- Green
- Fixer Upper
- Horse
- Golf
- Fireplace
- Deck
- Garage
- Basement
- Pool
Property vs Zip Code Average in 92270
Price
Visits
Year Built
In The Neighborhood
Idyllwild
$395,000
- Type
- Single Family
- Size
- 1,420 SqFt
- Rooms
- 3 Beds + 2 Baths
Indio
$1,250,000
- Type
- Single Family
- Size
- 840 SqFt
- Rooms
- 2 Beds + 3 Baths
Salton City
$234,900
- Type
- Single Family
- Size
- 1,560 SqFt
- Rooms
- 4 Beds + 2 Baths
Salton City
$234,900
- Type
- Single Family
- Size
- 1,695 SqFt
- Rooms
- 4 Beds + 2 Baths
Salton City
$234,900
- Type
- Single Family
- Size
- 1,560 SqFt
- Rooms
- 4 Beds + 2 Baths
Palo Verde
$89,000
- Type
- Single Family
- Size
- 560 SqFt
- Rooms
- 1 Beds + 1 Baths
Salton City
$265,000
- Type
- Single Family
- Size
- 1,695 SqFt
- Rooms
- 4 Beds + 2.5 Baths
Salton City
$250,000
- Type
- Single Family
- Size
- 1,560 SqFt
- Rooms
- 3 Beds + 2 Baths
Salton City
$265,000
- Type
- Single Family
- Size
- 1,695 SqFt
- Rooms
- 4 Beds + 2.5 Baths
Salton City
$285,000
- Type
- Single Family
- Size
- 1,795 SqFt
- Rooms
- 4 Beds + 2.5 Baths
Salton City
$265,000
- Type
- Single Family
- Size
- 1,695 SqFt
- Rooms
- 4 Beds + 2.5 Baths
Palm Desert
$389,000
- Type
- Single Family
- Size
- 1,477 SqFt
- Rooms
- 3 Beds + 2 Baths
 Based on information from California Regional Multiple Listing Service, Inc. as of April 11, 2021 2:24 AM UTC This information is for your personal, non-commercial use and may not be used for any purpose other than to identify prospective properties you may be interested in purchasing. Display of MLS data is usually deemed reliable but is NOT guaranteed accurate by the MLS. Buyers are responsible for verifying the accuracy of all information and should investigate the data themselves or retain appropriate professionals. Information from sources other than the Listing Agent may have been included in the MLS data. Unless otherwise specified in writing, Broker/Agent has not and will not verify any information obtained from other sources. The Broker/Agent providing the information contained herein may or may not have been the Listing and/or Selling Agent.
 MLS Notice/Fair Housing: Properties & rentals in this MLS are subject to the Fair Housing Act. It is illegal to advertise any preference, limitation, or discrimination because of race, color, religion, sex, handicap, familial status, or national origin, or intention to make any such preference, limitation or discrimination. This MLS will not knowingly accept any advertising that is in violation of the law. All dwellings advertised are available on an equal opportunity basis. The information provided
